

Choosing the right floor plan software can make a significant difference when designing, planning, or visualizing a residential or commercial space. Whether you are an architect developing detailed building layouts, an interior designer arranging furniture, a real estate professional creating property visuals, or a homeowner planning a renovation, the right tool can help you turn your ideas into accurate floor plans.
However, with so many options available, finding the right software can be challenging. Some platforms focus on simple layouts for beginners, while others provide advanced design tools for architects, contractors, and professional designers.
We have compiled a list of the Top 20 Best Floor Plan Software in 2026 to help you identify the software that best fi your need.
What to evaluate before choosing a floor-planning tool
- Drawing accuracy: First, establish whether you need dimensioned plans suitable for planning and communication, or construction-ready drawings that require professional review. A visually convincing layout does not automatically satisfy building-code or engineering requirements.
- 2D and 3D workflow: Next, decide whether a clean top-down plan is enough or whether 3D views, walkthroughs and photorealistic renders will help stakeholders understand the space.
- Measurement and capture: For existing properties, mobile scanning, LiDAR support, laser-measure integration and photo documentation can reduce manual drafting. Nevertheless, verify critical dimensions on site.
- Import and export: Also check support for PDF, image, DXF, DWG, IFC or 3D-model formats if the plan must move into another design or construction workflow.
- Catalogues and customization: Furniture libraries, fixtures, materials and reusable templates speed up concept work. In contrast, professional projects may need custom objects and manufacturer-specific content.
- Collaboration and ownership: Finally, review sharing permissions, team seats, cloud storage, project limits and the ability to export or retain files after a subscription ends.
Top 20 Best Floor Plan Software in 2026
1. Space Designer 3D
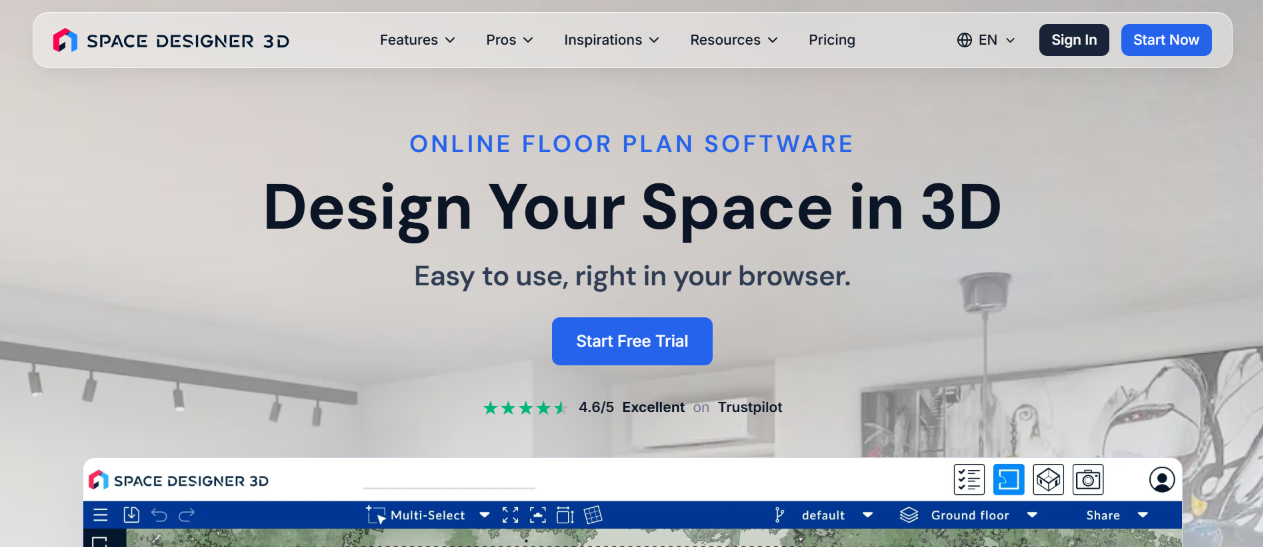
Space Designer 3D is a browser-based floor-plan and interior design application. It lets users draw a 2D layout, move into a navigable 3D view and furnish different types of spaces. Users can begin without installing a desktop program.
Features
- Draw 2D floor plans in a browser and inspect the design through a navigable 3D view.
- Create multi-level layouts for homes and other interior spaces.
- Trace an existing blueprint to use it as a reference for a new digital plan.
- Configure parametric doors and windows, as well as roof elements.
- Add measurements and annotations to communicate dimensions and layout details.
Pros
- Provides a browser-based workflow, allowing users to open projects from different computers without installing desktop software.
- Combines 2D drafting and 3D visualization, so users can move from a measured layout to a visual presentation.
- Offers a starter option for testing the application before moving to paid project allowances.
Cons
- The free starter plan limits users to one project and a smaller object catalogue.
- Advanced model-import formats and higher project limits require a paid subscription.
Pricing
- The starter is free.
- Premium costs $25 per month and includes up to 25 projects.
- Ultimate costs $45 per month and includes unlimited projects plus additional model-import formats. Rendering credit packs cost extra.
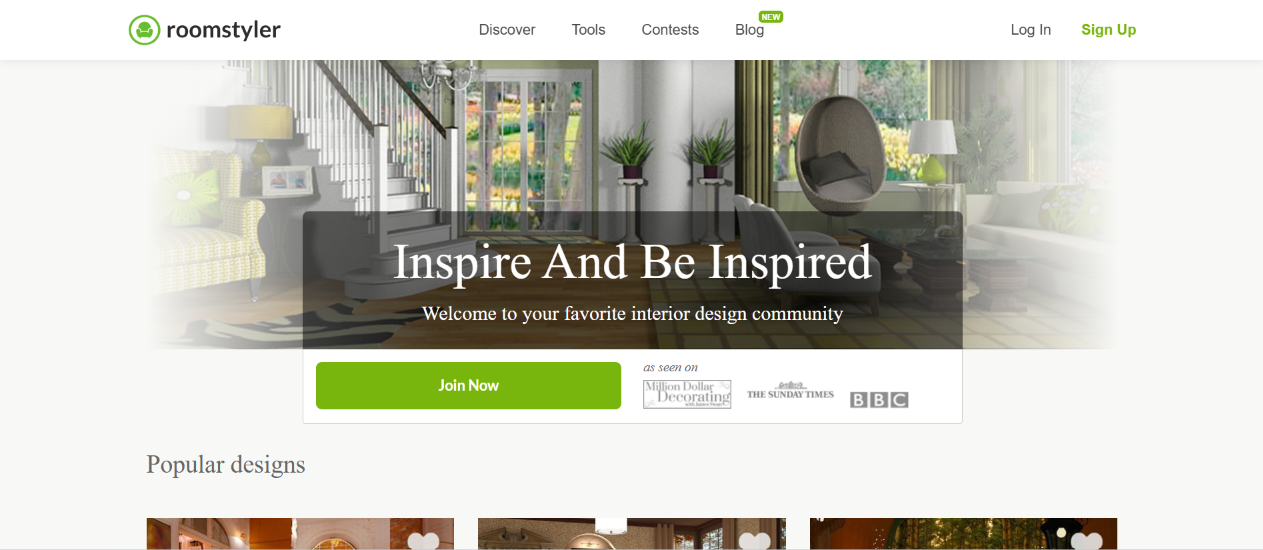
Roomstyler 3D Home Planner is an online room-planning tool built around furnishing and decorating spaces in 3D. Users can configure a room, add products and décor, and produce visual room scenes. It emphasizes approachable interior planning over technical architectural drafting.
Features
- Create room layouts through an online planning interface.
- Place 3D furniture and décor objects to test different interior arrangements.
- Adjust materials and colours to explore different finishes and styling choices.
- Visualize room concepts in 3D before changing a real space or purchasing furnishings.
- Share designs through the platform’s community-oriented features.
Pros
- Offers an accessible online workflow that lets users experiment with room arrangements without buying professional design software.
- Uses a product-focused catalogue, helping users see how actual furnishing styles may look within a room.
- Provides a straightforward way to explore interior layouts and decorative choices.
- Works well for visual room concepts where detailed technical drafting is not the main requirement.
Cons
- Has a narrower feature set than professional CAD and architectural design applications.
- Does not provide the same depth of dimension schedules, advanced multi-floor building tools or technical exports as specialist software.
Pricing The online planner is available free to use.
3. CubiCas

CubiCasa focuses on turning property scans into floor plans. Rather than asking users to draft every wall manually, the service uses a mobile capture workflow to produce a digital layout for real-estate listings, property documentation and related business processes.
Features
- Capture existing properties through a mobile scanning workflow rather than drawing every wall manually.
- Convert captured spaces into digital floor plans for real-estate listings and property documentation.
- Add room labels and measurements to make the resulting plans easier to interpret.
- Order 2D and 3D floor-plan outputs according to the selected service package.
- Access image, document and 3D exports where the selected package supports them.
Pros
- Scan-based capture can reduce the time required to document multiple properties compared with drafting each plan from scratch.
- Produces consistent floor-plan visuals that can support real-estate listings and property records.
- Provides a mobile-first workflow that can fit into property inspection and listing processes.
Cons
- Output quality can depend on capture conditions, room layout and the completeness of the scan.
- Pricing varies by service, order and business agreement rather than following one universal subscription rate.
Pricing The scanning app is free to download, while floor-plan processing and business services are priced by order, package or agreement.
4. Metaroom
Metaroom is a mobile spatial-capture and digital-twin platform that uses smartphone scanning to document indoor environments. It can convert a captured space into a 3D representation that supports planning, measurement and workflows requiring a digital record of an existing interior.
Features
- Capture indoor environments with a supported smartphone scanning workflow.
- Convert captured spaces into 3D spatial models for planning and documentation.
- Record room measurements and other spatial information as part of a digital property record.
- Use captured models for interior planning, facility documentation and property-related work.
- Access collaboration and professional export capabilities according to the selected product or business plan.
Pros
- Creates 3D spatial records that can support planning, measurement and facility documentation.
- Offers model-export options that can help transfer captured information into other 3D or building workflows.
- Can reduce manual measurement and modelling work when the device and room conditions support accurate capture.
Cons
- Capture quality depends on device compatibility, lighting, room complexity and the way the user scans the space.
- Buyers should confirm which file formats and device models the current service supports.
Pricing A free entry option is advertised, but commercial pricing and feature allowances depend on the product and business workflow.
5. ArchiFacile
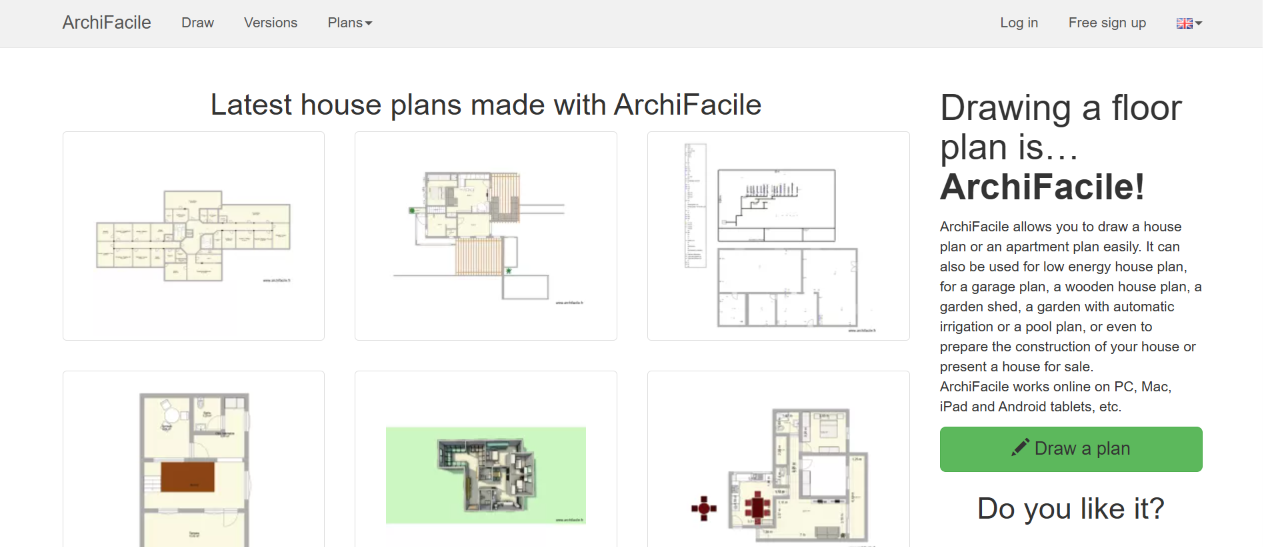
ArchiFacile is a lightweight plan-drawing application for creating and editing building layouts. It emphasizes practical 2D drawing and documentation rather than elaborate interior rendering, making it a simpler starting point for users who mainly need a clear plan.
Features
- Draw rooms, walls and building layouts in a 2D planning workspace.
- Add doors and windows to represent the structure and access points of a space.
- Use symbols and furniture objects to communicate how rooms may be arranged.
- Create multi-room layouts for homes and other simple building projects.
- Export plans to PDF and access CAD-related formats according to the selected plan.
Pros
- Focuses on 2D floor-plan creation, keeping the workflow direct for users who mainly need a clear layout.
- Includes practical drawing elements such as doors, windows, dimensions and furniture symbols.
- Provides a free version for users who want to test the basic drafting workflow.
Cons
- Does not offer the immersive 3D visualization found in many home-design platforms.
- May not meet the needs of users who require advanced building components or extensive team collaboration.
Pricing
- A free version is available.
- Paid plan costs around €84 per year
6. Floor Plan Creator Online

Floor Plan Creator Online is a browser-oriented drafting tool for users who want to create measured layouts and export them for later use. It is a more technical option in the lightweight planning category, with support for common drawing and 3D exchange formats.
Features
- Draw 2D floor plans and edit room and wall geometry in a browser-oriented workspace.
- Add dimensions to communicate room sizes and layout measurements.
- Create multi-level layouts for properties with more than one floor.
- Place objects and other plan elements to make the drawing easier to interpret.
- Export drawings in reported formats such as PDF, PNG, JPEG, SVG, DXF and OBJ, subject to current product support.
Pros
- Offers a range of reported export formats, which can help users move a simple plan into another application.
- Runs through a browser, reducing the need for a substantial desktop installation.
- Provides a free entry option for users who want to test the basic workflow.
Cons
- May not provide the modelling, rendering and collaboration depth available in larger design suites.
- Reported export formats and subscription details should be confirmed directly because product offerings can change.
Pricing A free entry option is listed, with a paid annual plan reported around $59 per year.
7. OpenPlan3D
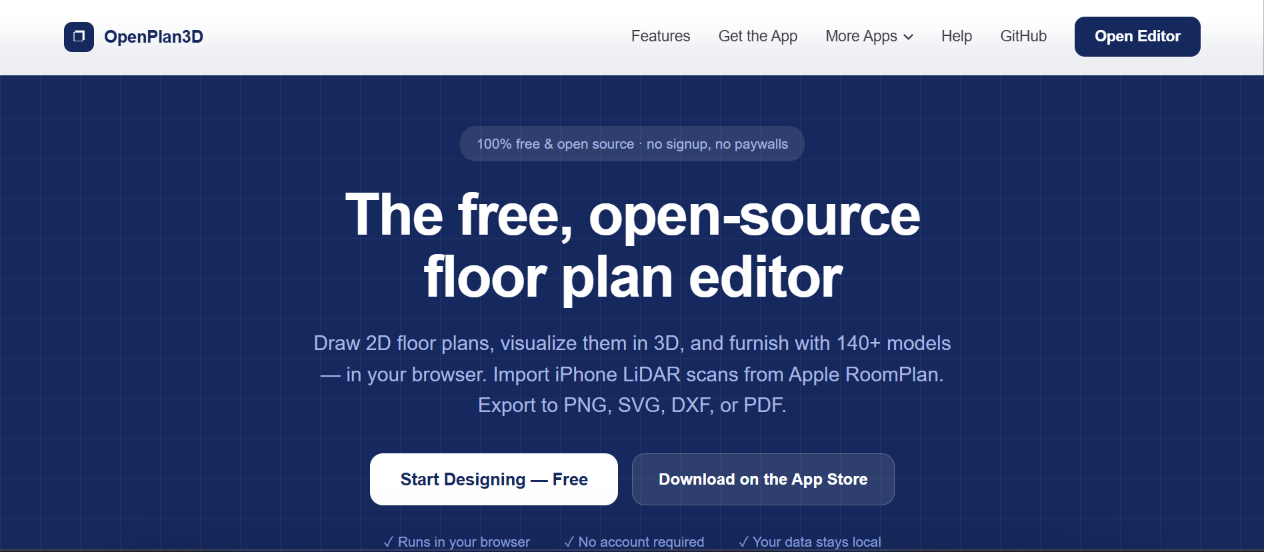
OpenPlan3D is an open-source-oriented floor-plan tool intended to make basic spatial planning more accessible. It provides a way to create a plan and work with 2D or 3D representations without starting with a traditional paid CAD subscription.
Features
- Create floor plans through an open-source-oriented planning workflow.
- View layouts in 2D and 3D to review the arrangement from different perspectives.
- Place objects within the plan to represent furniture and other spatial elements.
- Export project files in reported formats such as PNG, SVG, DXF, PDF, JSON and USDZ, subject to current release support.
Pros
- Offers a free core tool, making it accessible to users who want to explore floor-plan creation without a paid subscription.
- An open development model may appeal to users who value transparency and community-led improvements.
- Provides a low-cost way to experiment with basic 2D and 3D spatial planning.
Cons
- Users should review the project’s development status and documentation before selecting it for a deadline-sensitive commercial job.
- Feature availability and export support can change as the project develops.
Pricing The core tool is listed as free.
8. RoomToDo
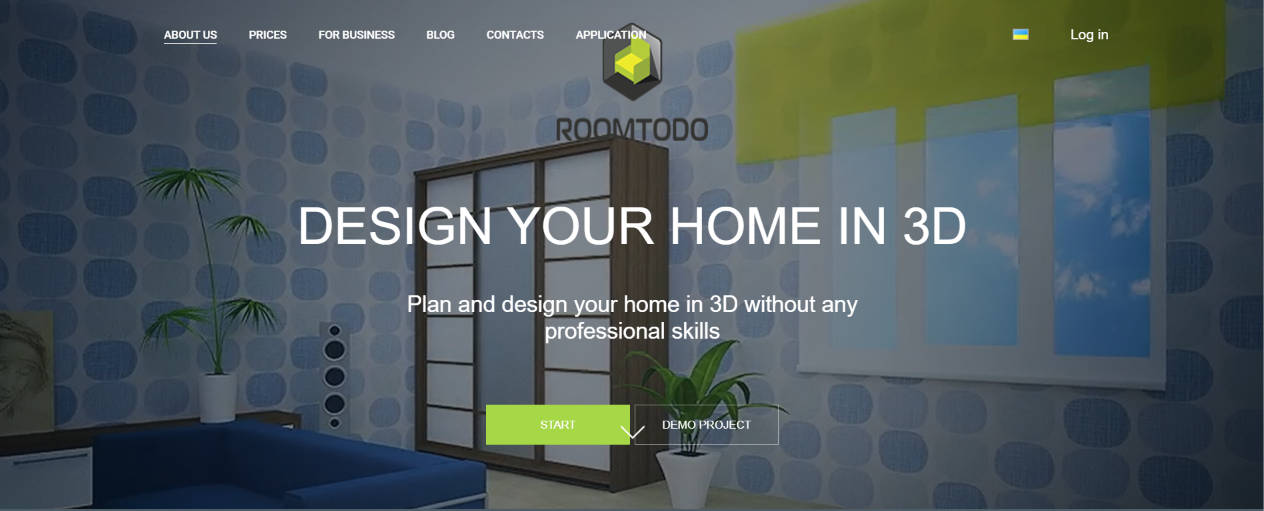
RoomToDo is an online home and room design application that lets users plan interiors in 2D and visualize them in 3D. Its workflow centres on creating a room, adding architectural elements and furnishing the space to explore different design directions.
Features
- Create room layouts in 2D through an online home-design workspace.
- Switch to 3D visualization to review the space and its furnishing arrangement.
- Place furniture and décor objects to explore different interior configurations.
- Choose materials and colours to compare finishes and design directions.
- Use project-sharing or export options where they are included in the selected account tier.
Pros
- Provides a free starting point for users who want to experiment with room layouts before paying for additional features.
- Helps users compare furniture arrangements and finishes without learning advanced drafting software.
- Works well for quick home and room concepts where visual planning matters more than technical documentation.
Cons
- Does not replace professional CAD or BIM software for construction documentation.
- Some export options and advanced tools may require a subscription.
Pricing A free entry option is available.
9. Planoplan

Planoplan is an interior design and 3D visualization platform for creating room layouts and presenting furnishing concepts. It combines plan drawing with a library of interior objects and rendering tools, helping users communicate how a completed space could look.
Features
- Create 2D room layouts and develop them into 3D interior models.
- Furnish designs with catalogues of furniture, materials and decorative objects.
- Configure lighting and scene settings to shape the appearance of a proposed interior.
- Generate rendered images to present room concepts and furnishing choices.
- Use project-presentation tools to communicate design proposals to clients or collaborators.
Pros
- Uses catalogue-based furnishing tools, which reduces the need to model common furniture items manually.
- Provides rendering and presentation capabilities for communicating design ideas.
- Can support interior design workflows that prioritize the appearance and feel of a proposed space.
Cons
- Rendering and project limits can affect teams that produce a high volume of client visuals.
- Focuses more on interior visualization than on full architectural construction documentation.
Pricing
Planoplan offers paid professional subscriptions. Third-party 2026 listings cite around $500 per user per year; treat this as indicative, not a guaranteed quote, and confirm directly with the vendor.
10. Chief Architect Premier
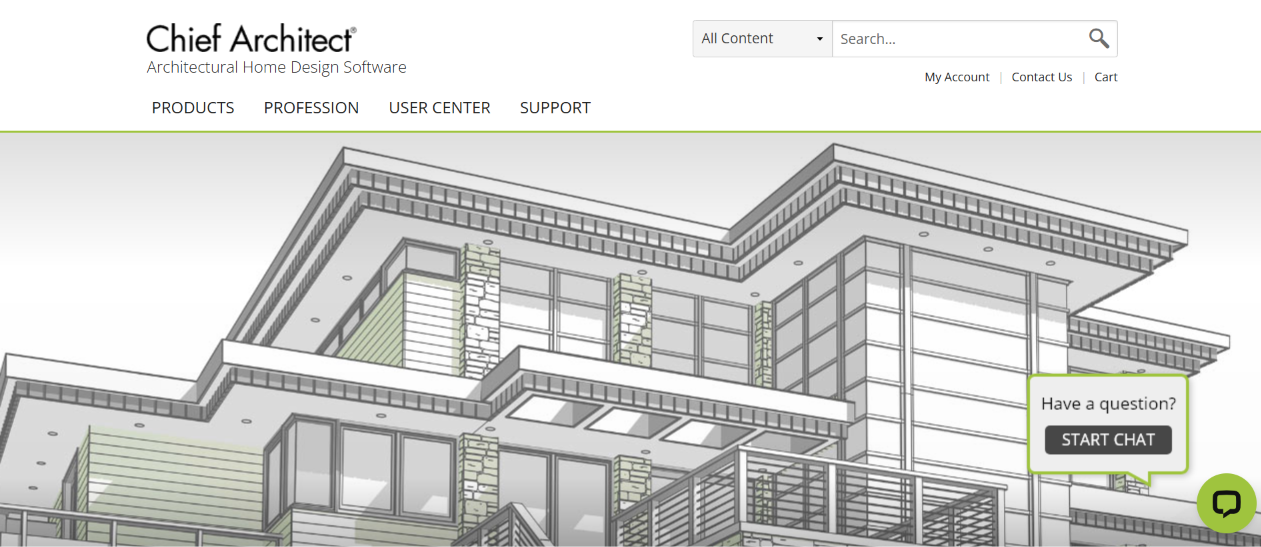
Chief Architect Premier is a professional residential design and architectural drafting application. It is designed for detailed home projects, including new builds, additions and remodelling. As users draw walls and place building components, the software can generate and coordinate associated 3D elements and construction information.
Features
- Create detailed residential designs in 2D and 3D for new homes, additions and remodelling projects.
- Generate roof, foundation and framing elements through automated building-design tools.
- Create CAD details, site plans and construction drawings within the design environment.
- Generate product schedules and material lists to support project documentation.
- Use libraries of cabinets, fixtures and finishes to develop detailed residential interiors.
Pros
- Automates many residential building-design tasks, which can reduce repetitive drafting and help keep related drawings consistent.
- Combines design, construction documentation and 3D visualization in one professional application.
- Provides a broad residential toolset for architects, designers and builders working on detailed home projects.
Cons
- Has a substantially higher learning curve than beginner-oriented floor-planning applications..
- Requires a capable computer to handle complex models and rendering workflows effectively.
Pricing
Premier at $229 per month or $1,995 per year when billed annually. A trial is available. USD pricing may exclude taxes or vary by region.
11. Sweet Home 3D

Sweet Home 3D is an open-source home-design application that lets users draw a house plan, place furniture and inspect the result in a 3D view. Users can install it on desktop platforms and supported mobile devices, or use the browser-based version. Its open-source model makes it a notable option for people who want a capable planning tool without committing to a subscription.
Features
- Draw walls, rooms and floor-plan layouts in a 2D workspace, then inspect the arrangement in a synchronized 3D view.
- Place furniture, doors, windows and other objects from the built-in furniture catalogue.
- Import a background image of an existing plan and use it as a reference while tracing the layout.
- Adjust furniture dimensions, colours and textures to match the intended room arrangement.
- Export project views and files for sharing or further use, with available formats depending on the edition.
Pros
- Offers a capable free, open-source option, so users can create and furnish floor plans without paying for a standard subscription.
- Supports desktop use and offline work, which benefits users who prefer to keep projects on their own computers.
- Allows users to extend the furniture and texture libraries with additional downloadable content.
Cons
- Does not provide the same depth of construction documentation, team administration or client-presentation tools as professional architectural suites.
- Requires users to spend time learning its drawing controls and managing downloaded libraries.
Pricing Free and open source. Optional paid versions or app-store editions may be available depending on the platform.
12. magicplan

magicplan takes a mobile-first approach to floor-plan creation and property documentation. It is designed around capturing existing spaces in the field, then using the resulting plans and records for estimates, reports and team coordination. This differs from software that starts with an empty canvas and focuses mainly on decorating a proposed room.
Features
- Capture existing rooms with a mobile device and convert the measurements into editable floor plans.
- Use manual measurement tools or compatible laser-distance devices to record room dimensions.
- Attach photographs, videos and notes to rooms so that the floor plan also serves as a property record.
- Generate PDF reports and shareable project links for clients, contractors or colleagues.
- Synchronize projects with team members and use supported offline features when working on site.
Pros
- Connects floor plans, measurements, photos, notes and estimates in one property record, reducing the need to maintain separate files.
- Includes team collaboration options in its advertised plans, making it practical for businesses with several users.
- Works particularly well when users need to document an existing space rather than design a room from a blank canvas.
Cons
- Uses project allowances and paid plans, so frequent users may face higher costs as their monthly project volume increases.
- Depends on compatible mobile devices and supported measurement hardware for some capture features.
Pricing The vendor advertises two free starter projects. Paid plans start at 10 new projects per month; additional projects are listed at $40 each. The live pricing page loads plan options dynamically, so confirm the package and total before checkout.
13. RoomSketcher
RoomSketcher combines floor-plan drawing with presentation-ready 2D and 3D outputs. Users can create layouts, add measurements and furnish rooms, then produce visual material for clients, property listings or renovation discussions. It also offers services for converting sketches and blueprints into digital plans.
Features
- Create measured 2D floor plans and convert layouts into 3D views for easier review.
- Produce 3D snapshots and presentation images that help clients understand proposed spaces.
- Use furniture, fixture and symbol libraries to populate rooms and communicate how the space may function.
- Add measurements and calculate total floor area for property listings or planning discussions.
- Apply branding, share projects and print plans to scale through supported paid features.
Pros
- Makes it straightforward to move from a basic floor plan to polished visual material for clients and property listings.
- Combines measurements, area calculations and 3D presentation tools in one accessible workflow.
- Offers blueprint tracing services, which can save time when users already have a sketch or drawing to digitize.
Cons
- The free tier limits credits and the number of projects users can keep in their archive.
- Advanced 3D outputs and presentation features may consume credits or require a paid subscription.
Pricing
- Free plan available.
- Pro is 12permonthbilledannually(144 per year), or $24 month-to-month.
- Team is 35permonthbilledannually(420 per year), or $70 month-to-month.
- Enterprise pricing is custom.
14. Planner 5D
Planner 5D is a cross-platform home and interior planning service. Users can sketch layouts, furnish rooms and switch between 2D and 3D views. Its broader feature set also includes AI-assisted floor-plan recognition and visualization features for turning an existing plan or concept into a more immersive design.
Features
- Draw room layouts in 2D and switch to 3D to inspect the design from different angles.
- Upload an existing floor plan and use AI-assisted recognition features on supported paid tiers.
- Import 3D models to add objects that may not appear in the standard catalogue..
- Explore room layouts through 360-degree walkthroughs and other visualization tools.
- Use budget-planning and project-sharing features to organize and communicate design ideas.
Pros
- Provides an approachable interface that helps beginners create room layouts without learning professional CAD software.
- Combines 2D planning, 3D visualization and furnishing tools in one cross-platform service.
- Offers a free entry point, allowing users to test the basic workflow before purchasing a subscription.
Cons
- Some useful furniture assets, AI tools and presentation features require a paid plan.
- Visualizations do not automatically provide the technical detail required for construction-ready architectural documentation.
Pricing
- Free plan available.
- Premium is $19.99 monthly or $59.99 annually.
- Professional is $49.99 monthly or $399.99 annually.
- Enterprise pricing is custom
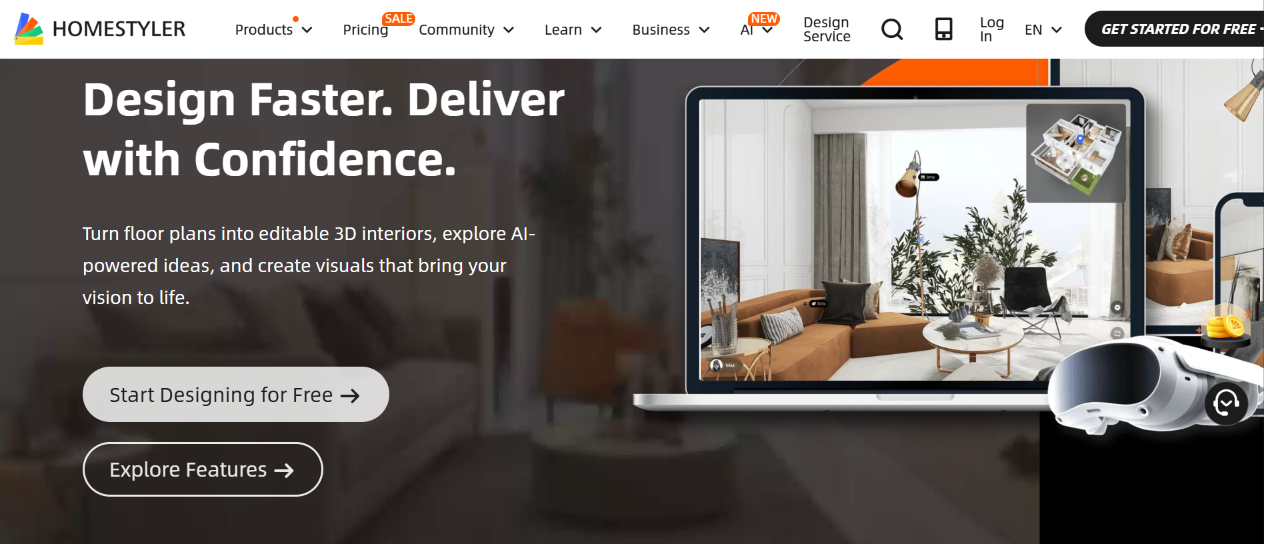
Homestyler is a browser-based interior design and 3D floor-planning platform. It combines spatial layout tools with a large catalogue of models and materials, rendering options and AI-assisted design functions. Users can build a room or home concept and present it through rendered images and other visual formats.
Features
- Create room layouts in a browser-based 3D floor-planning workspace.
- Furnish rooms with an extensive catalogue of 3D furniture, décor and material models.
- Upload custom models and textures to create designs that use objects beyond the standard catalogue.
- Plan multi-floor interiors and adjust lighting and environmental settings for each scene.
- Create coloured floor plans and bills of materials for selected design workflows.
- Organize projects through team workspaces on eligible subscriptions.
Pros
- Provides a free entry tier with access to a large model catalogue and basic rendering tools.
- Offers a broad range of interior objects and materials, which helps users build detailed room concepts without modelling every item themselves.
- Runs in a browser, making it accessible without installing a full desktop design application.
Cons
- Focuses more heavily on interior visualization than on detailed architectural or construction documentation.
- Some advanced modelling, custom-upload and collaboration features require higher subscription tiers.
Pricing
- Basic is free.
- Individual Pro+ starts at $6.80 per month;
- Master+ starts at $11.80 per month;
- Team starts at $19.60 per seat per month.
- Enterprise pricing is custom.

Floorplanner is a web-based planning tool that lets users create room layouts and view them in 3D without installing traditional desktop CAD software. Its credit-based model allows occasional users to upgrade individual projects for higher-quality exports, while subscriptions add workflow features for regular use.
Features
- Build projects with multiple floors and arrange rooms to represent larger properties.
- Furnish layouts using built-in furniture and object libraries.
- Start from templates or configure custom room types to speed up the drawing process.
- Purchase credit-based upgrades when a project requires HD, 4K or other higher-resolution exports.
- Use subscription features to support more regular planning and project workflows.
Pros
- Runs in a web browser, so users can create and review plans without installing traditional desktop CAD software.
- Combines 2D drawing, 3D visualization and furniture placement in a relatively simple workflow.
- Supports multi-floor projects, making it useful for more than single-room layouts.
Cons
- Free projects have restrictions on project count, floor count and export quality, and standard exports may carry a watermark.
- The credit-based upgrade model can make costs less predictable for users who regularly produce premium exports.
Pricing Free account includes up to five projects, limited to three floors and standard-definition exports with a watermark. Credits: 5 for $8.15, 10 for $16.30, 30 for $48.90 and 100 for $163.
17. Coohom

Coohom is a cloud design platform that connects floor planning with interior modelling, product catalogues and high-quality rendering. Users can upload a plan, create a 3D room or home, furnish it and prepare visuals or construction-related outputs.
Features
- Furnish interiors with a large 3D model catalogue and create custom models when required.
- Produce high-resolution renders, including 4K and 8K output within applicable plan allowances.
- Create 360-degree walkthroughs, panoramas and rendered videos to present a proposed space.
- Export CAD files and access construction-drawing features on eligible higher tiers.
- Share team libraries and coordinate design assets through supported collaboration tools.
Pros
- Brings floor planning, interior modelling and visualization together, reducing the need to switch between separate applications.
- Provides a free tier that lets users test the design workflow before upgrading for larger projects or advanced output.
- Includes product and material libraries that speed up the furnishing of common interior spaces.
Cons
- The free tier limits the number of projects, model access and rendering quality, and may add watermarks to output.
- Professional exports, construction drawings and team collaboration require higher subscriptions.
Pricing
- Basic is free and includes up to three projects with limited models and watermarked 1K renders.
- Pro is 25permonthbilledannually(300 per year).
- Elite is 58perseatpermonthbilledannually(699 per year).
- Enterprise pricing is custom.
18. HomeByMe

HomeByMe is an online home-design application that helps users create room layouts, furnish interiors and visualize design choices in 3D. Its catalogue-led workflow helps explore how furniture, finishes and room arrangements may work together before a renovation or purchase.
Features
- Create 2D floor plans and furnish the resulting spaces through an online design workspace.
- Switch to 3D visualization to review room proportions, furniture placement and interior arrangements.
- Choose furniture and décor from a catalogue of products and design objects.
- Share projects with other people for feedback and design review.
- Generate rendered images and other presentation outputs according to the selected plan and available credits.
Pros
- Connects floor-plan creation directly with interior styling, allowing users to assess both room layout and appearance in one workflow.
- Helps users test furniture placement and finishes without learning a full architectural CAD package.
- Offers a free entry account for users who want to explore the platform before paying for additional services.
Cons
- Functions primarily as a home-design and visualization platform rather than a complete architectural drafting suite.
- Users who need detailed construction drawings or specialist CAD/BIM exchange should assess another application.
Pricing
A free entry account is available. Paid packages and additional render or project services vary by region and offer.

Cedreo is an online home-design platform built around residential concept design and client presentations. It allows users to create 2D floor plans, develop 3D models and produce rendered visuals without installing a conventional desktop CAD application.
Features
- Draw 2D floor plans for residential projects and develop them into 3D home models.
- Create multi-level home layouts to represent larger residential designs.
- Configure roofs and exterior elements as part of the proposed home design.
- Add interior furnishings to communicate how rooms may look when completed.
- Prepare project presentations and store design work online through the platform.
Pros
- Turns residential floor plans into 3D concepts and presentation visuals, helping clients understand a proposed home more clearly.
- Supports multi-level layouts and exterior design, which makes it more comprehensive than a basic room planner.
- Provides an online workflow, so users can access projects without relying on a traditional desktop CAD installation.
Cons
- The free account restricts users to one project and a limited set of drawing tools.
- Users should review rendering-credit allowances because frequent visual output may increase the total cost.
- Does not replace specialist CAD/BIM tools when a project requires detailed technical construction documentation.
Pricing
- A free account permits one project with basic floor-plan drawing.
- Personal $59/project
- Pro: $39/month
- Enterprise: $59/user/month
20. Live Home 3D
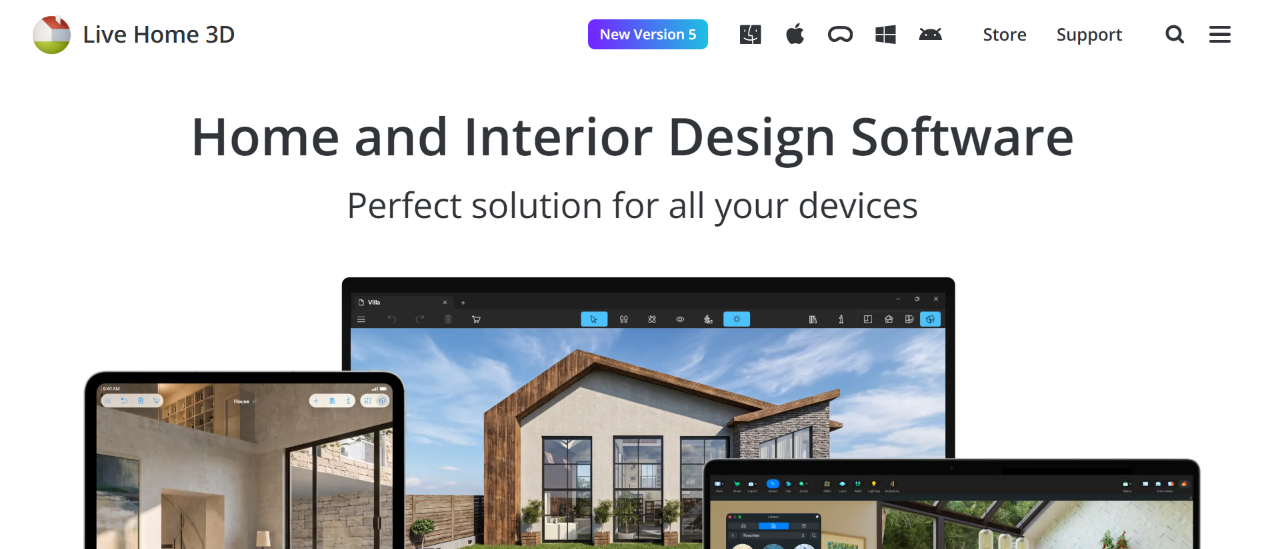
Live Home 3D is a home and interior design application available across desktop and mobile platforms. It supports drawing floor plans, creating multi-storey homes, furnishing rooms and generating visual walkthroughs. Desktop versions provide more advanced modelling and rendering than the free entry experience.
Features
- Draft room layouts in 2D and inspect the design in a synchronized 3D environment.
- Create multi-storey homes and coordinate layouts across different levels.
- Use dedicated tools to design roofs, lofts and dormers.
- Edit terrain and apply custom materials to develop more detailed residential scenes.
- Use desktop and mobile editions, noting that available tools vary by operating system.
Pros
- Links 2D drafting with an immediate 3D representation, helping users understand how a layout will look in three dimensions.
- Includes building-oriented tools such as roof, loft and dormer design that go beyond basic room furnishing.
- Provides walkthrough and panorama outputs that can help communicate a design to clients or household members.
Cons
- Prices and feature availability differ between Windows, Mac and mobile editions, so buyers must check the version they need.
- The free edition restricts some capabilities and may apply watermarks to selected outputs.
Pricing
Windows subscriptions:
- Standard $5.99 monthly
- Pro $14.99 monthly
Lifetime desktop licences
- Standard: $59.99
- Pro: $129.99